
Vernon Drive
Lincoln, Selwyn
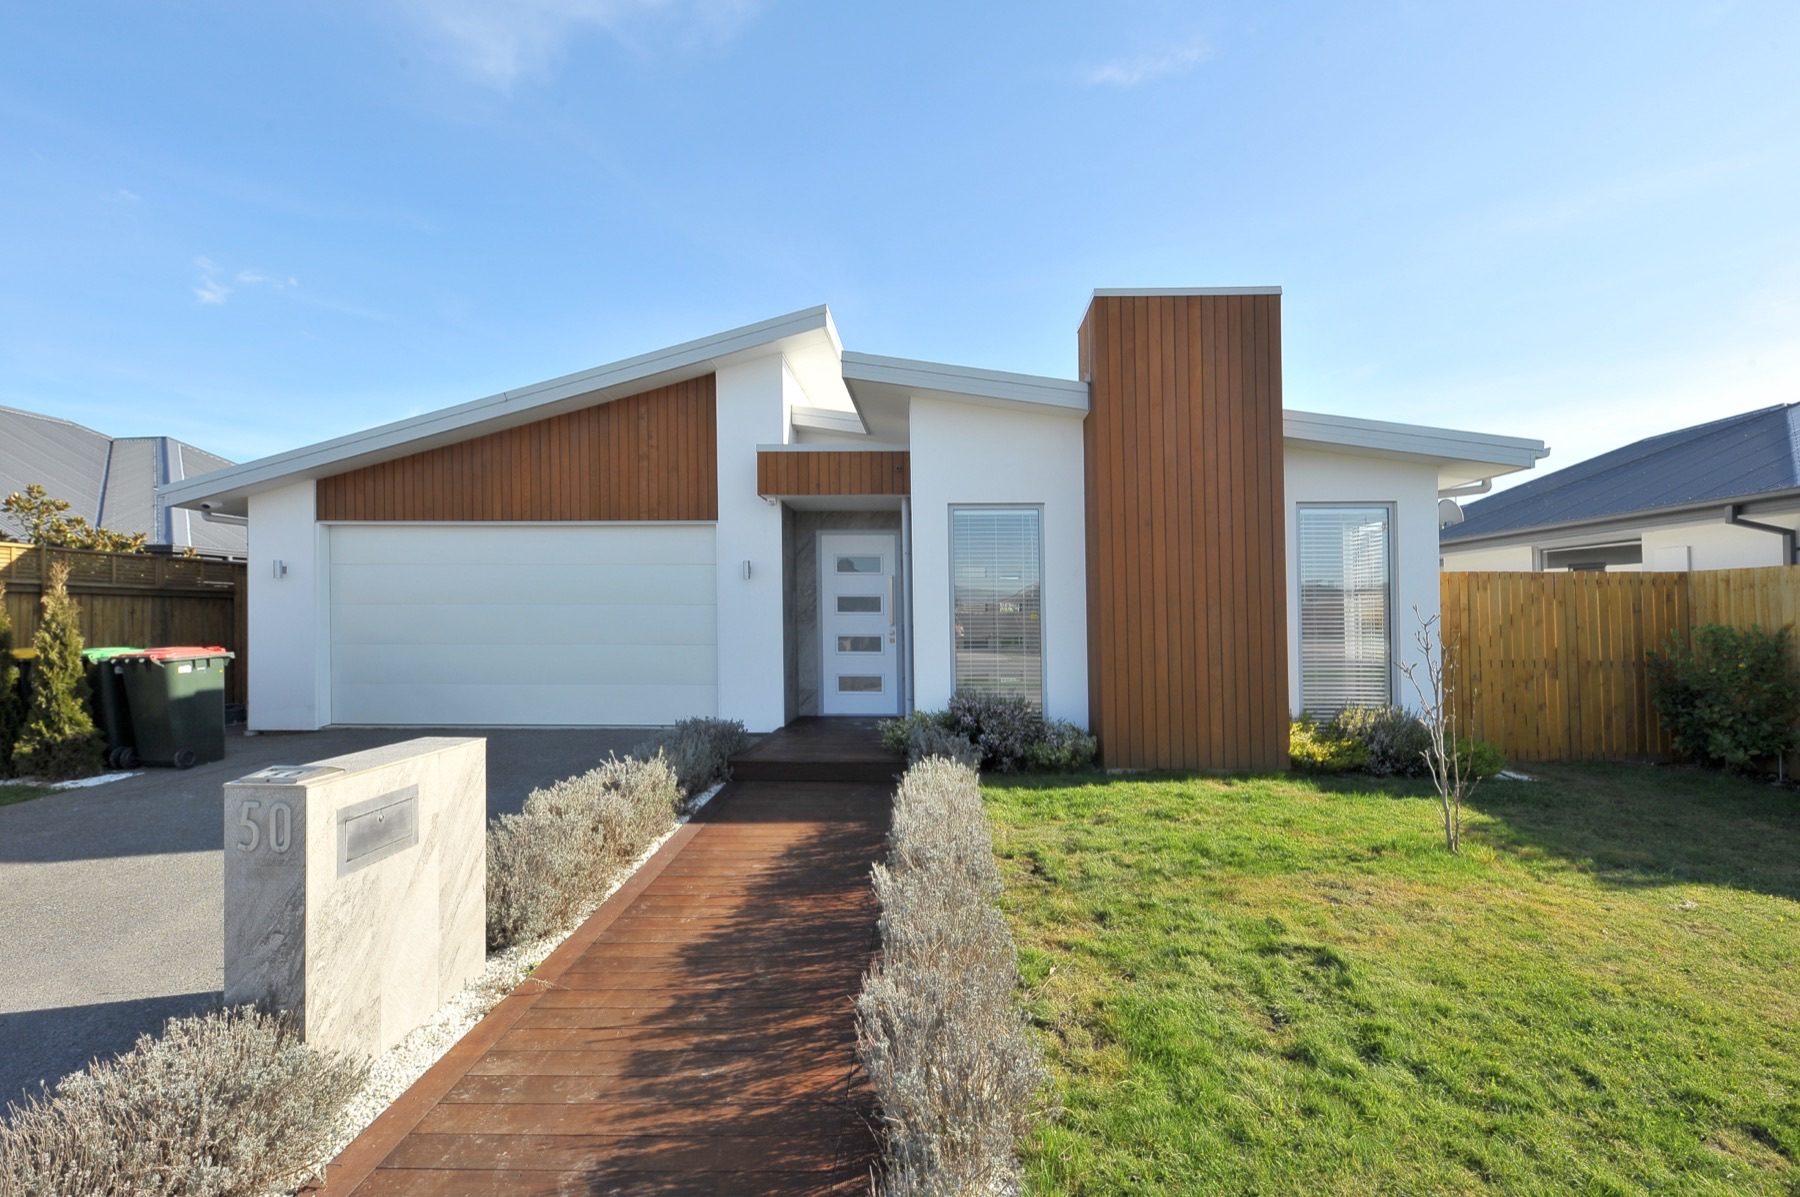
A 196m² home in the Te Whāriki subdivision, on the edge of a restored waterway, where a cedar-clad entry tower and opposing mono-pitch roof planes give a flat section some height and some shelter.
- Location
- Vernon Drive, Lincoln
- Type
- Custom new build
- Floor area
- 196m²
- Bedrooms
- 4
- Bathrooms
- 2
- Living areas
- 2
- Garaging
- Double
- Guarantee
- Master Build 10-Year
The brief
A family home on a flat Lincoln section that backs onto the subdivision's restored waterway, planned to take the outlook without giving up privacy from the walkway alongside it.
The site
Te Whāriki is one of the few Canterbury subdivisions where the landscape came first. The section sits above a restored waterway planted in tussock, flax and sedge, and the water is a genuine amenity rather than a stormwater drain with a fence around it.
That sets the problem: everything good about the site is at the back, and the street elevation still has to announce the front door. A flat section gives you no natural height to solve it with, so the height has to be built.
What we did
A cedar-clad tower marks the entry and carries the roof up over it, so the front door reads from the street without a portico or any applied decoration. Cedar is the only warm material on an otherwise white elevation, and it is held back to the entry so that it stays a signal rather than a texture.
The roof is a pair of mono-pitch planes rather than a hip. One rises from the garage over the entry and the other falls away toward the living end, which gives the street elevation a profile and the living areas their ceiling height in one move.
At the back the house drops to a single low plane over a timber deck, so the side that faces the waterway is all glazing and eaves rather than gable.
Inside Vernon Drive.
Specification
- Structure
- Timber frame on concrete slab
- Roof
- Mono-pitch planes, long-run steel
- Cladding
- Render, with vertical cedar features
- Joinery
- Powder-coated aluminium
Planning something similar?
Tell us about your section and we will tell you honestly what is achievable.