
Homes we have built.
Each one designed for its own section and the family who live in it. Open a home to see the site it had to solve, what we decided and why, and the construction underneath.
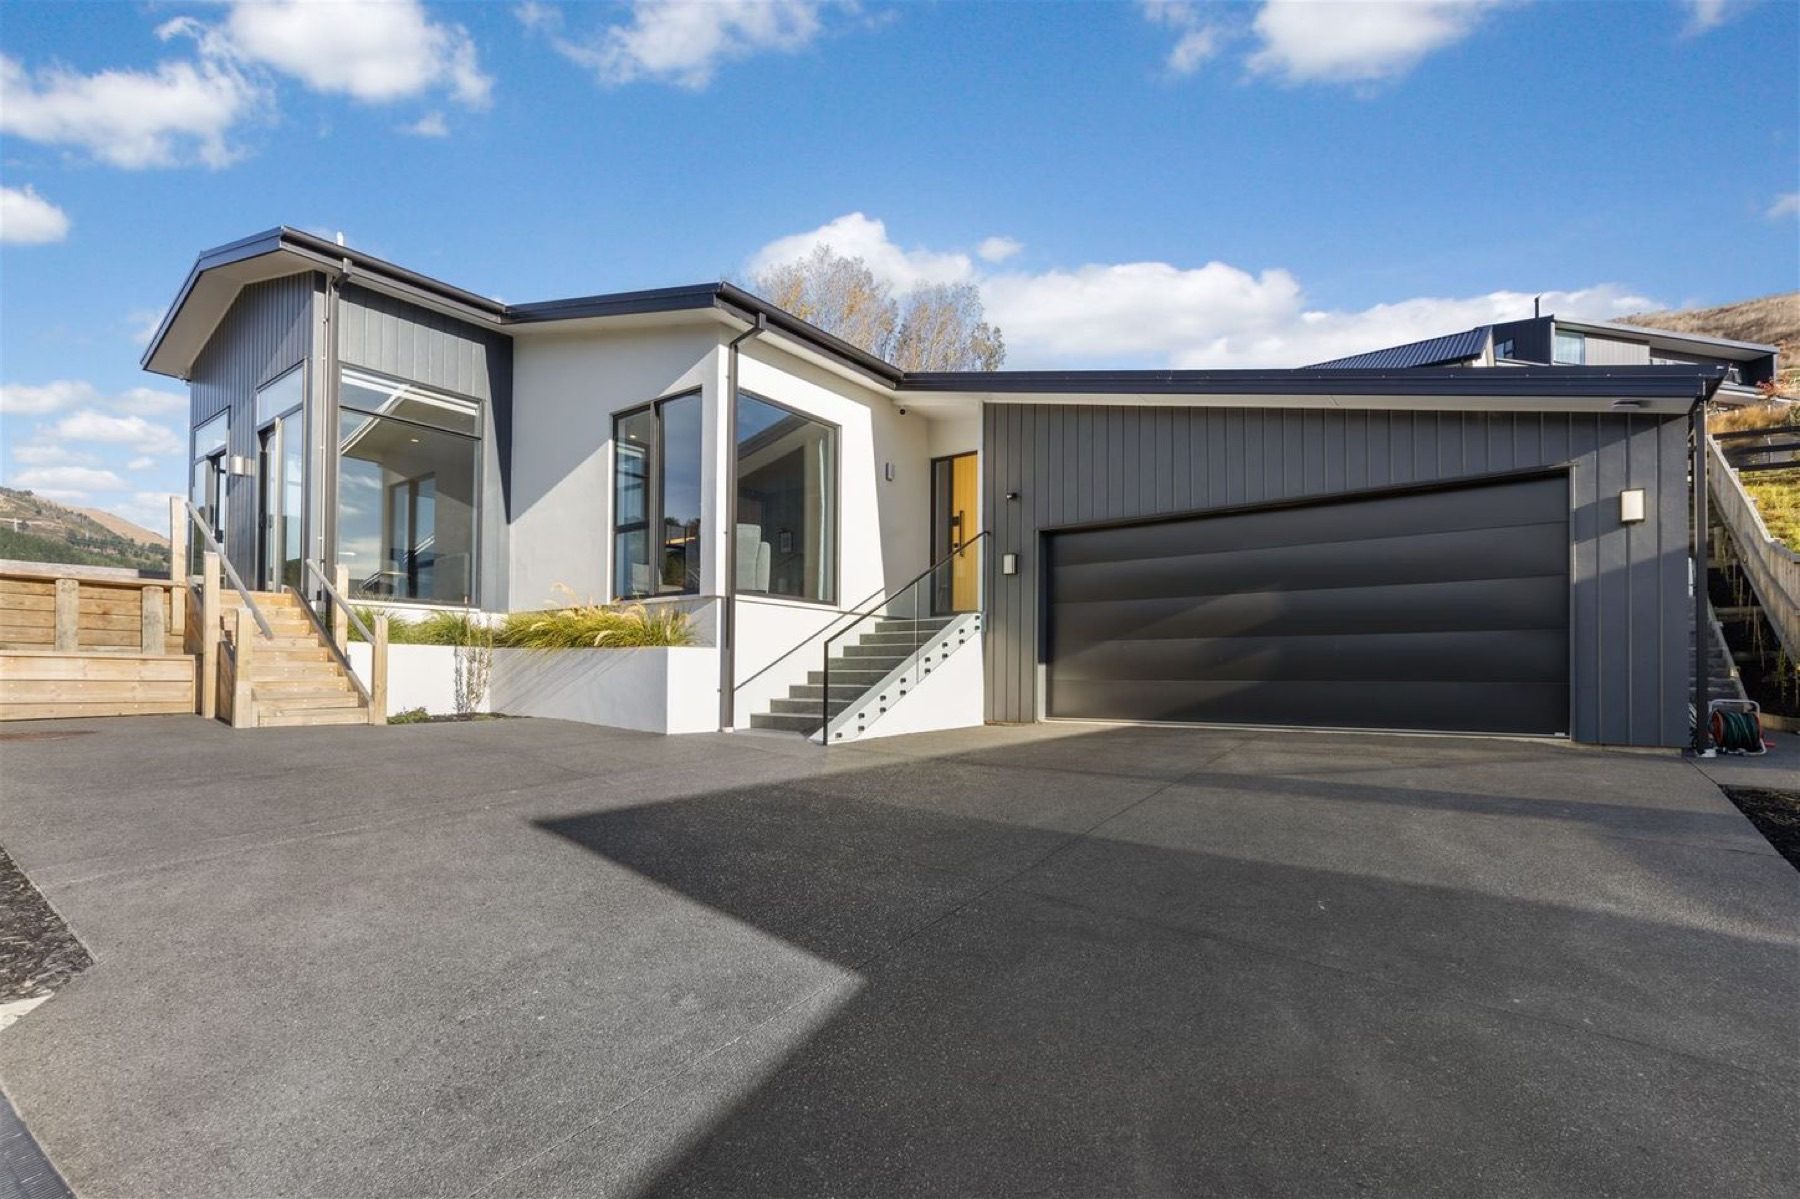
Cracroft, Christchurch
Round Hill Rise
A 211m² home cut into a steep Port Hills section, with the living areas turned to the view and the whole build organised around the retaining that made it possible.
View this home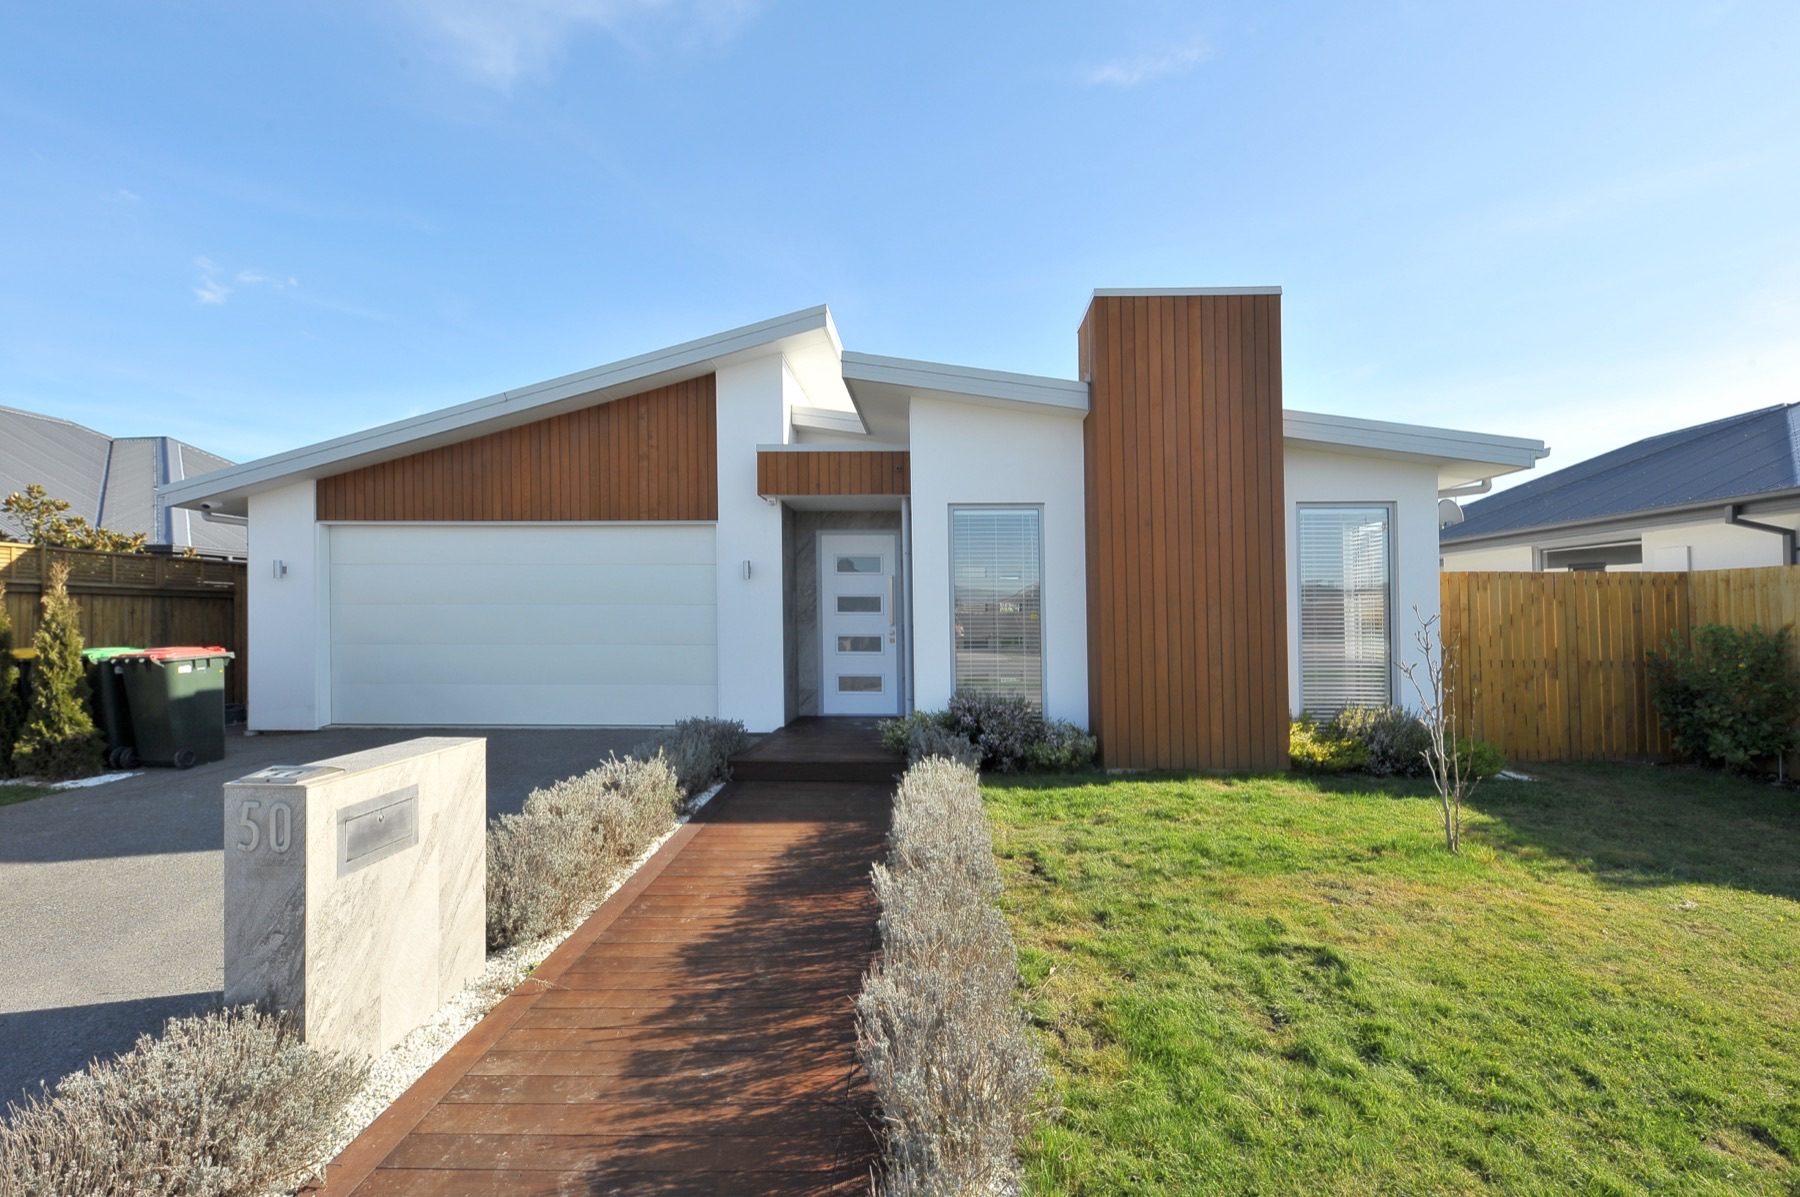
Lincoln, Selwyn
Vernon Drive
A 196m² home in the Te Whāriki subdivision, on the edge of a restored waterway, where a cedar-clad entry tower and opposing mono-pitch roof planes give a flat section some height and some shelter.
View this home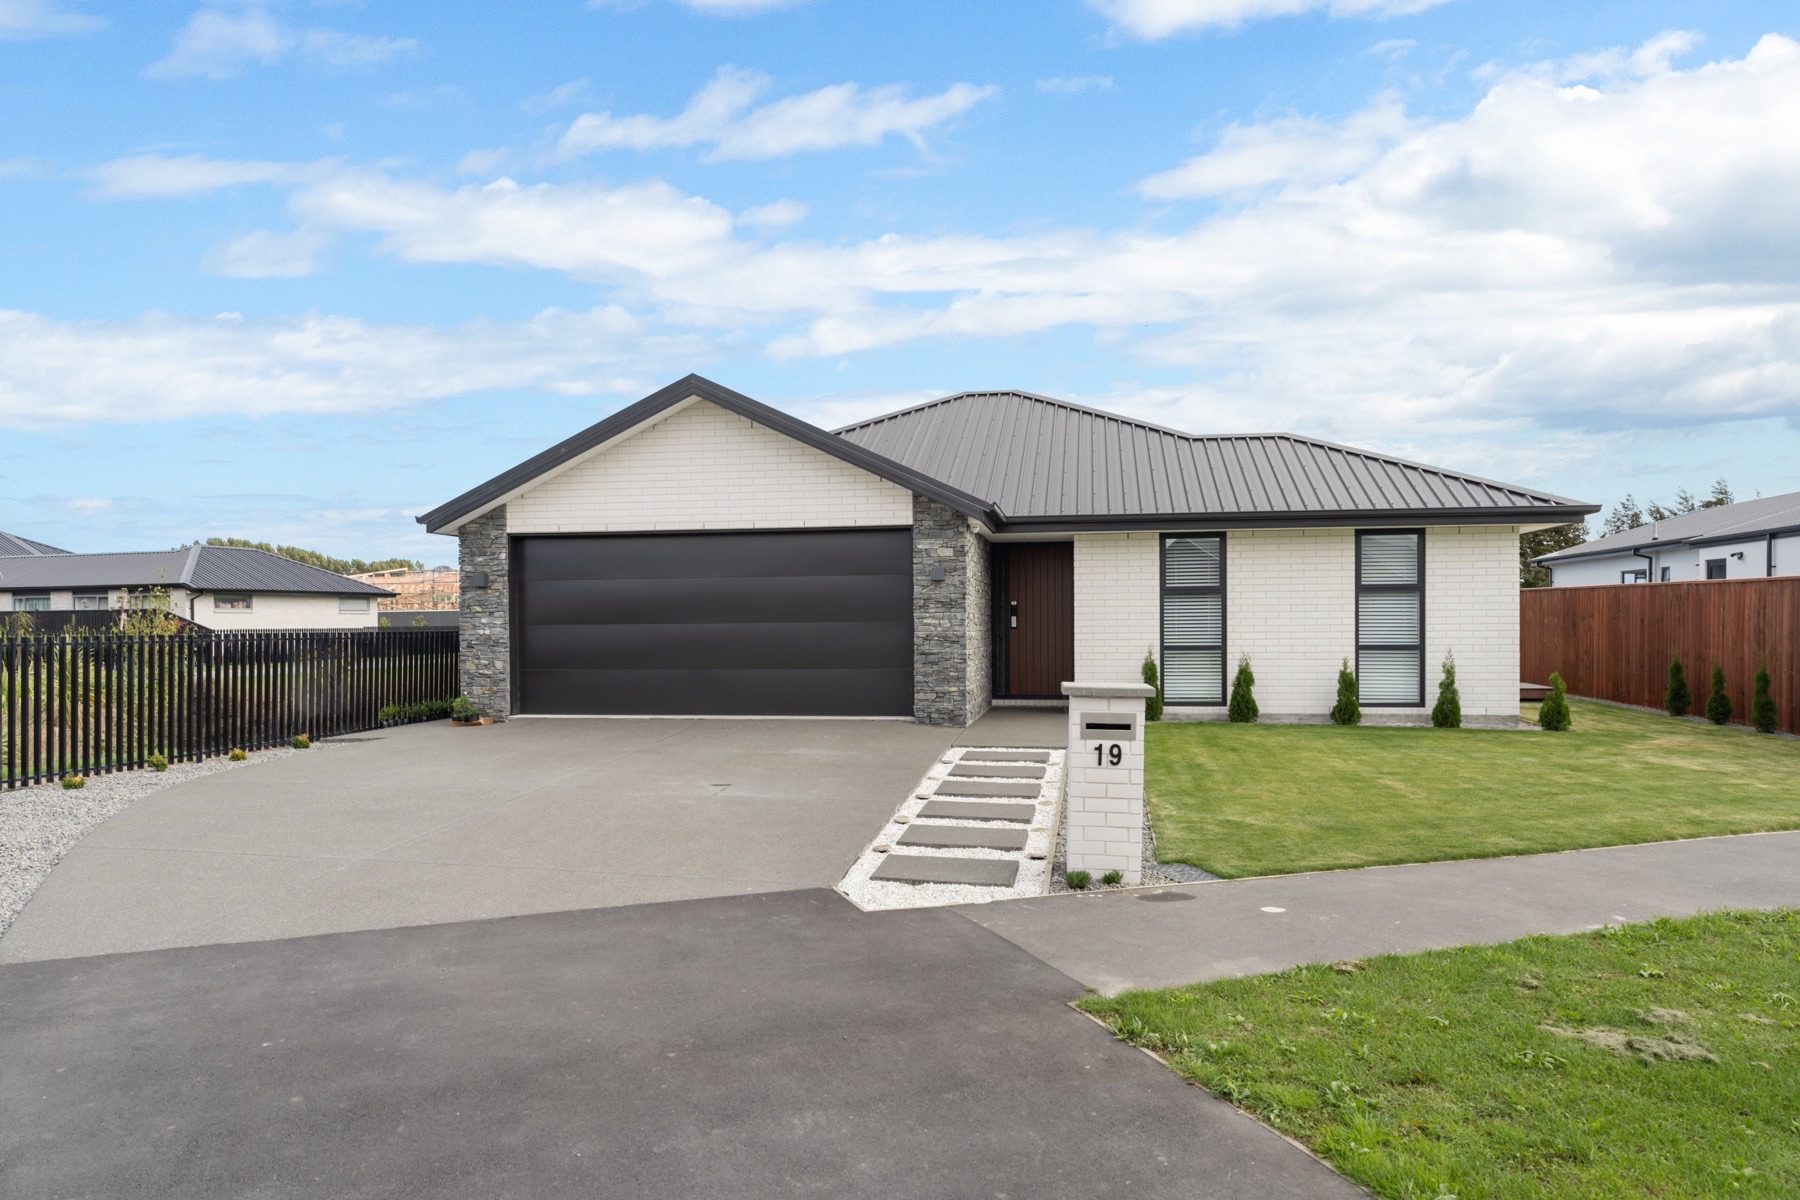
Halswell, Christchurch
Milns Park
A 186m² four-bedroom family home on a reserve-edge section in Halswell, planned as one long open-plan run that opens through a wide slider onto a wrapping timber deck.
View this home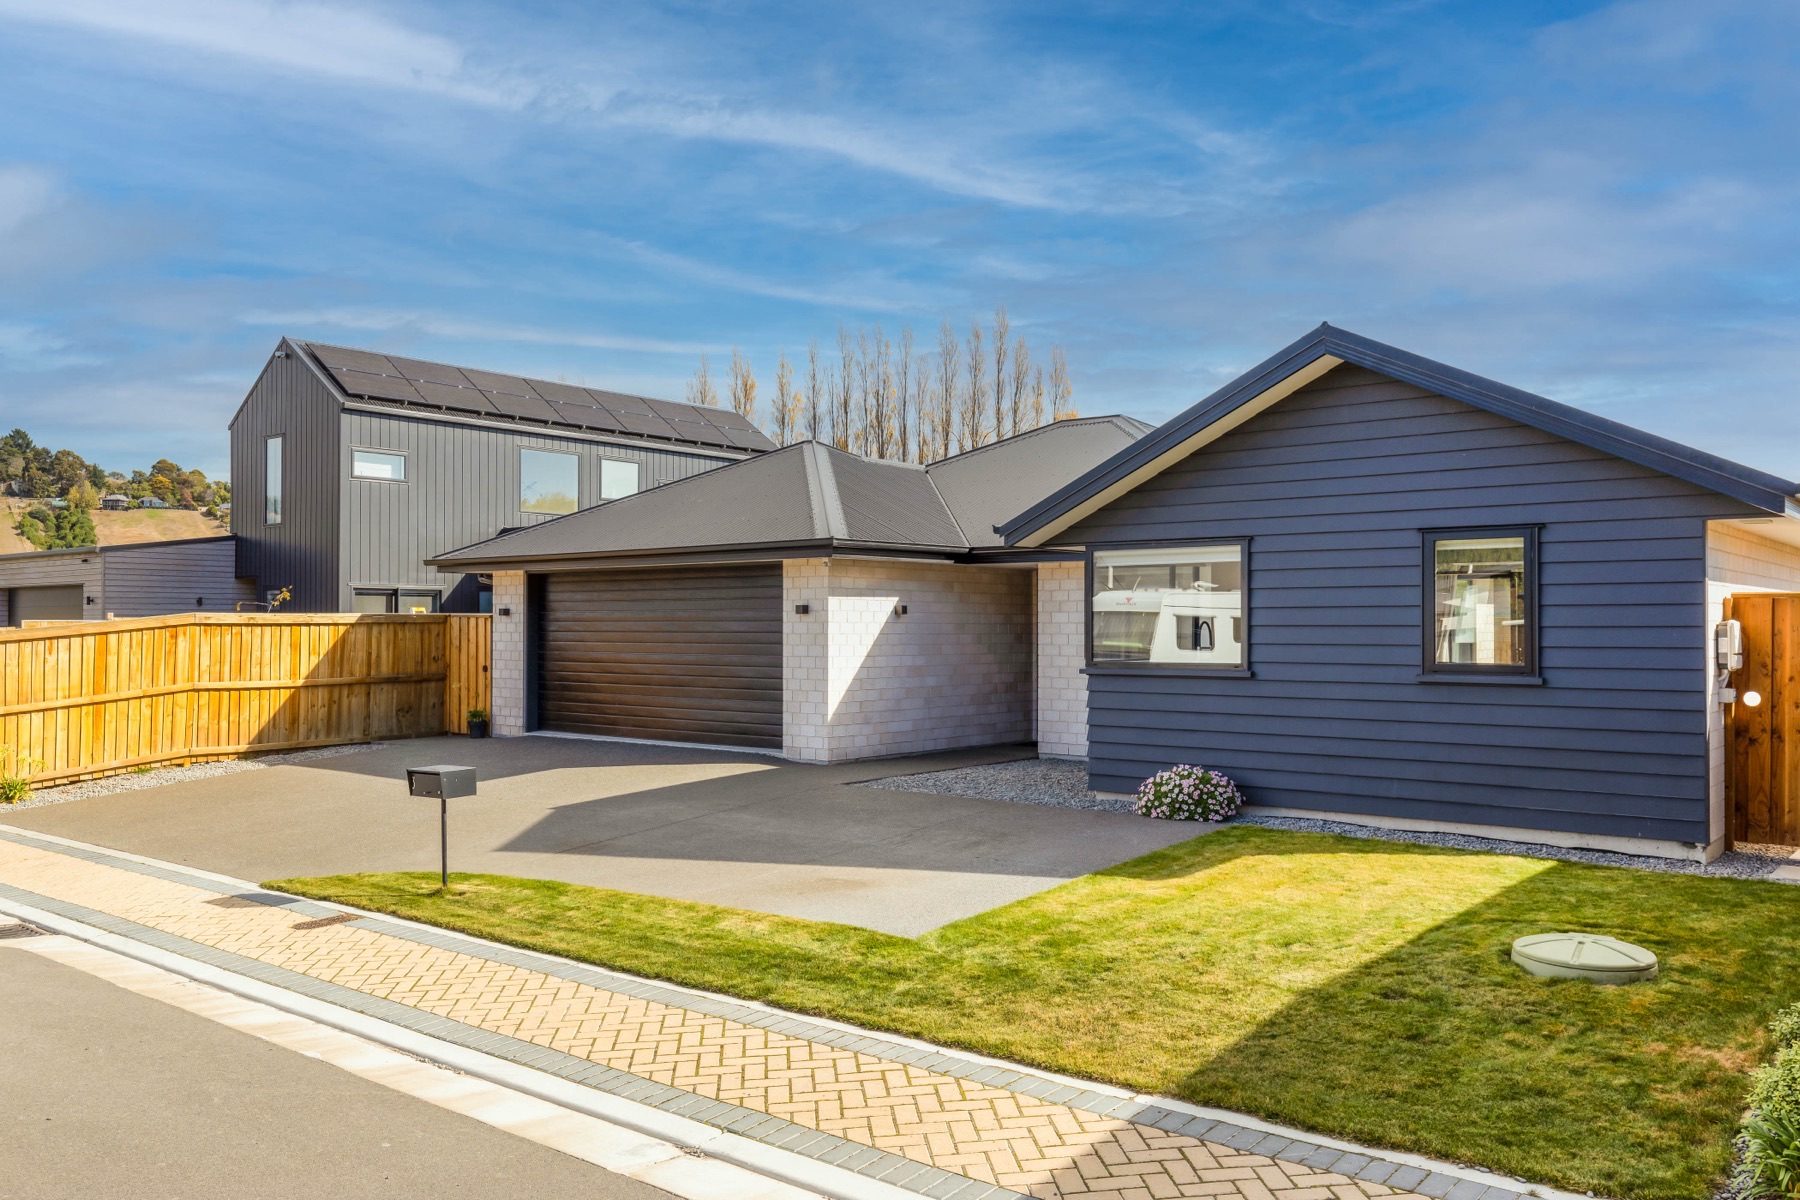
Halswell, Christchurch
Old Stone Lane
A 170m² Halswell home with dark tiled floors, a white kitchen and windows placed to catch the Port Hills across the valley, with a separate living room and a media room off the hall.
View this home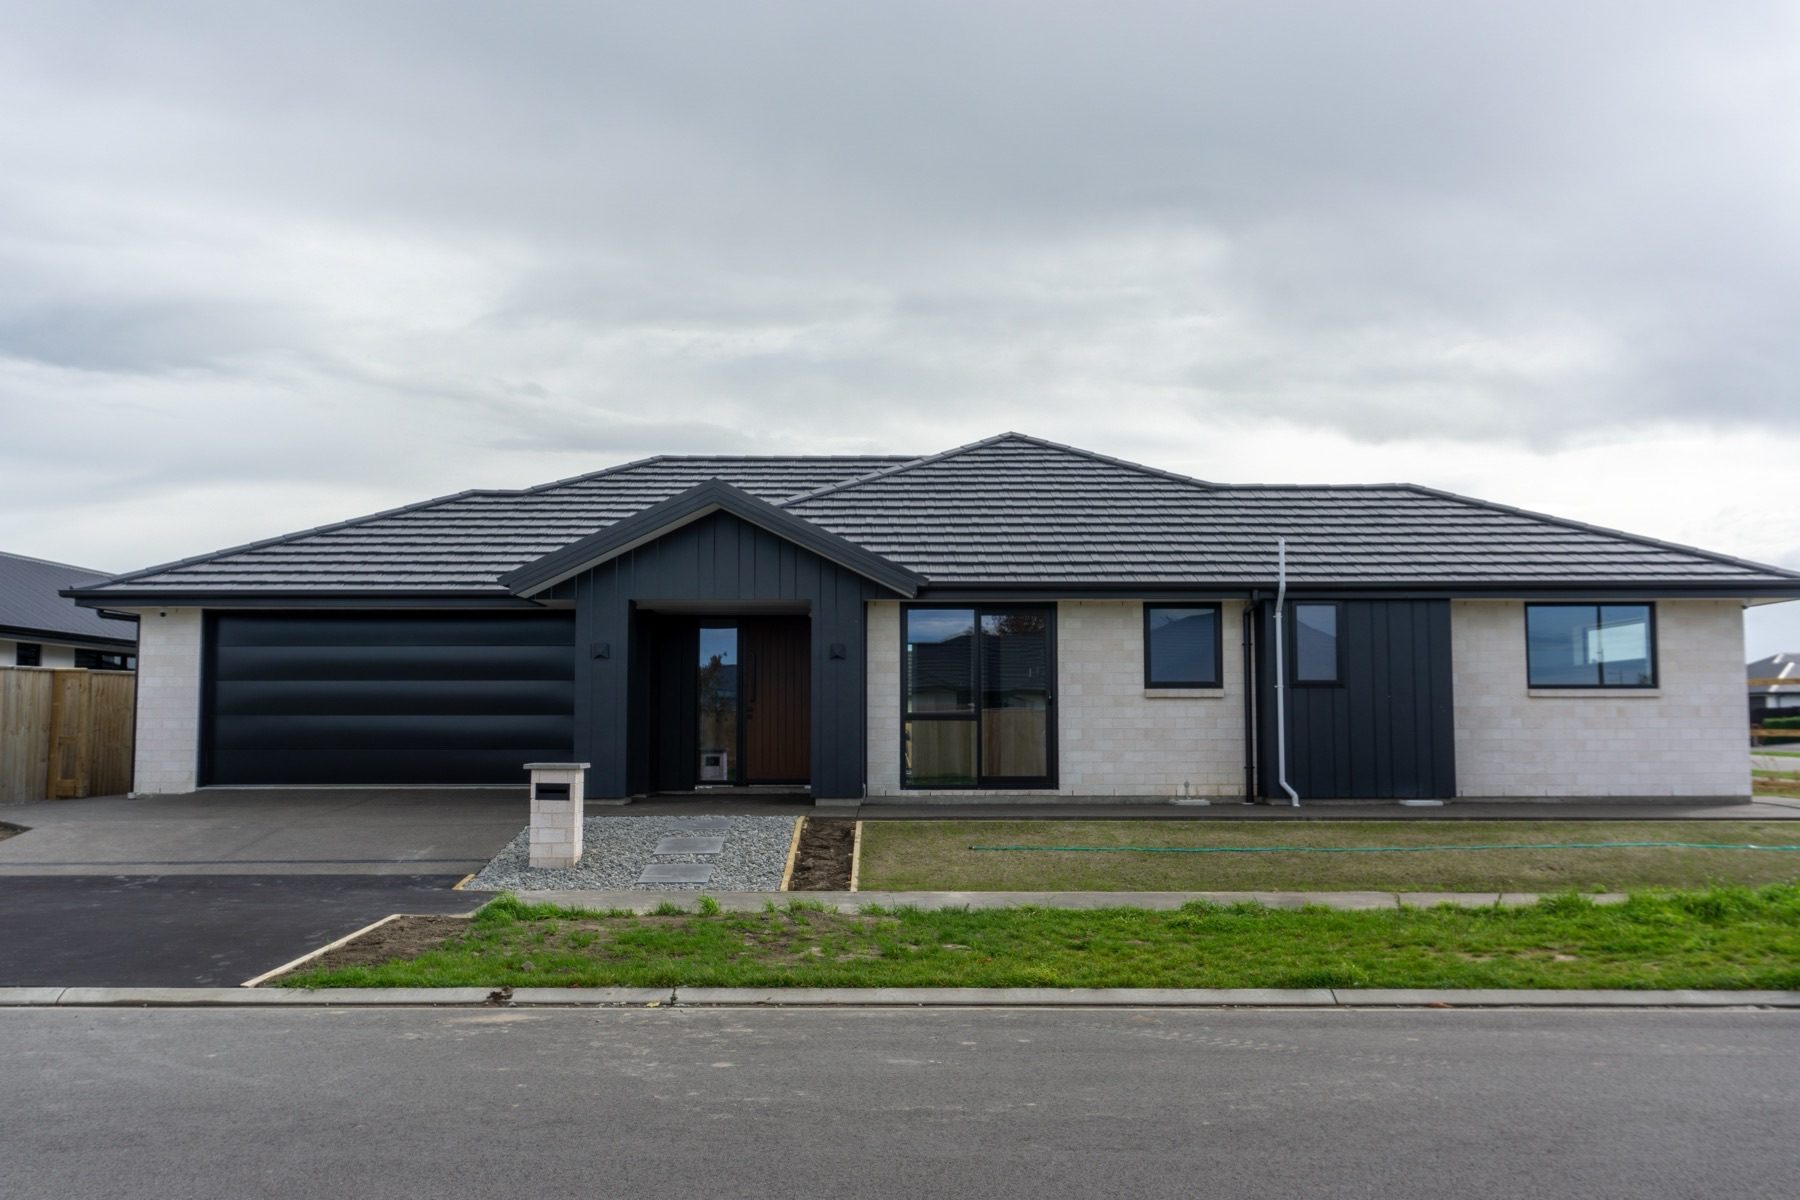
Rolleston, Selwyn
Rapere Street
A 261m² single-level Rolleston home in pale brick under a dark tiled roof, with dark board-and-batten to the entry gable and tall windows to the living rooms.
View this home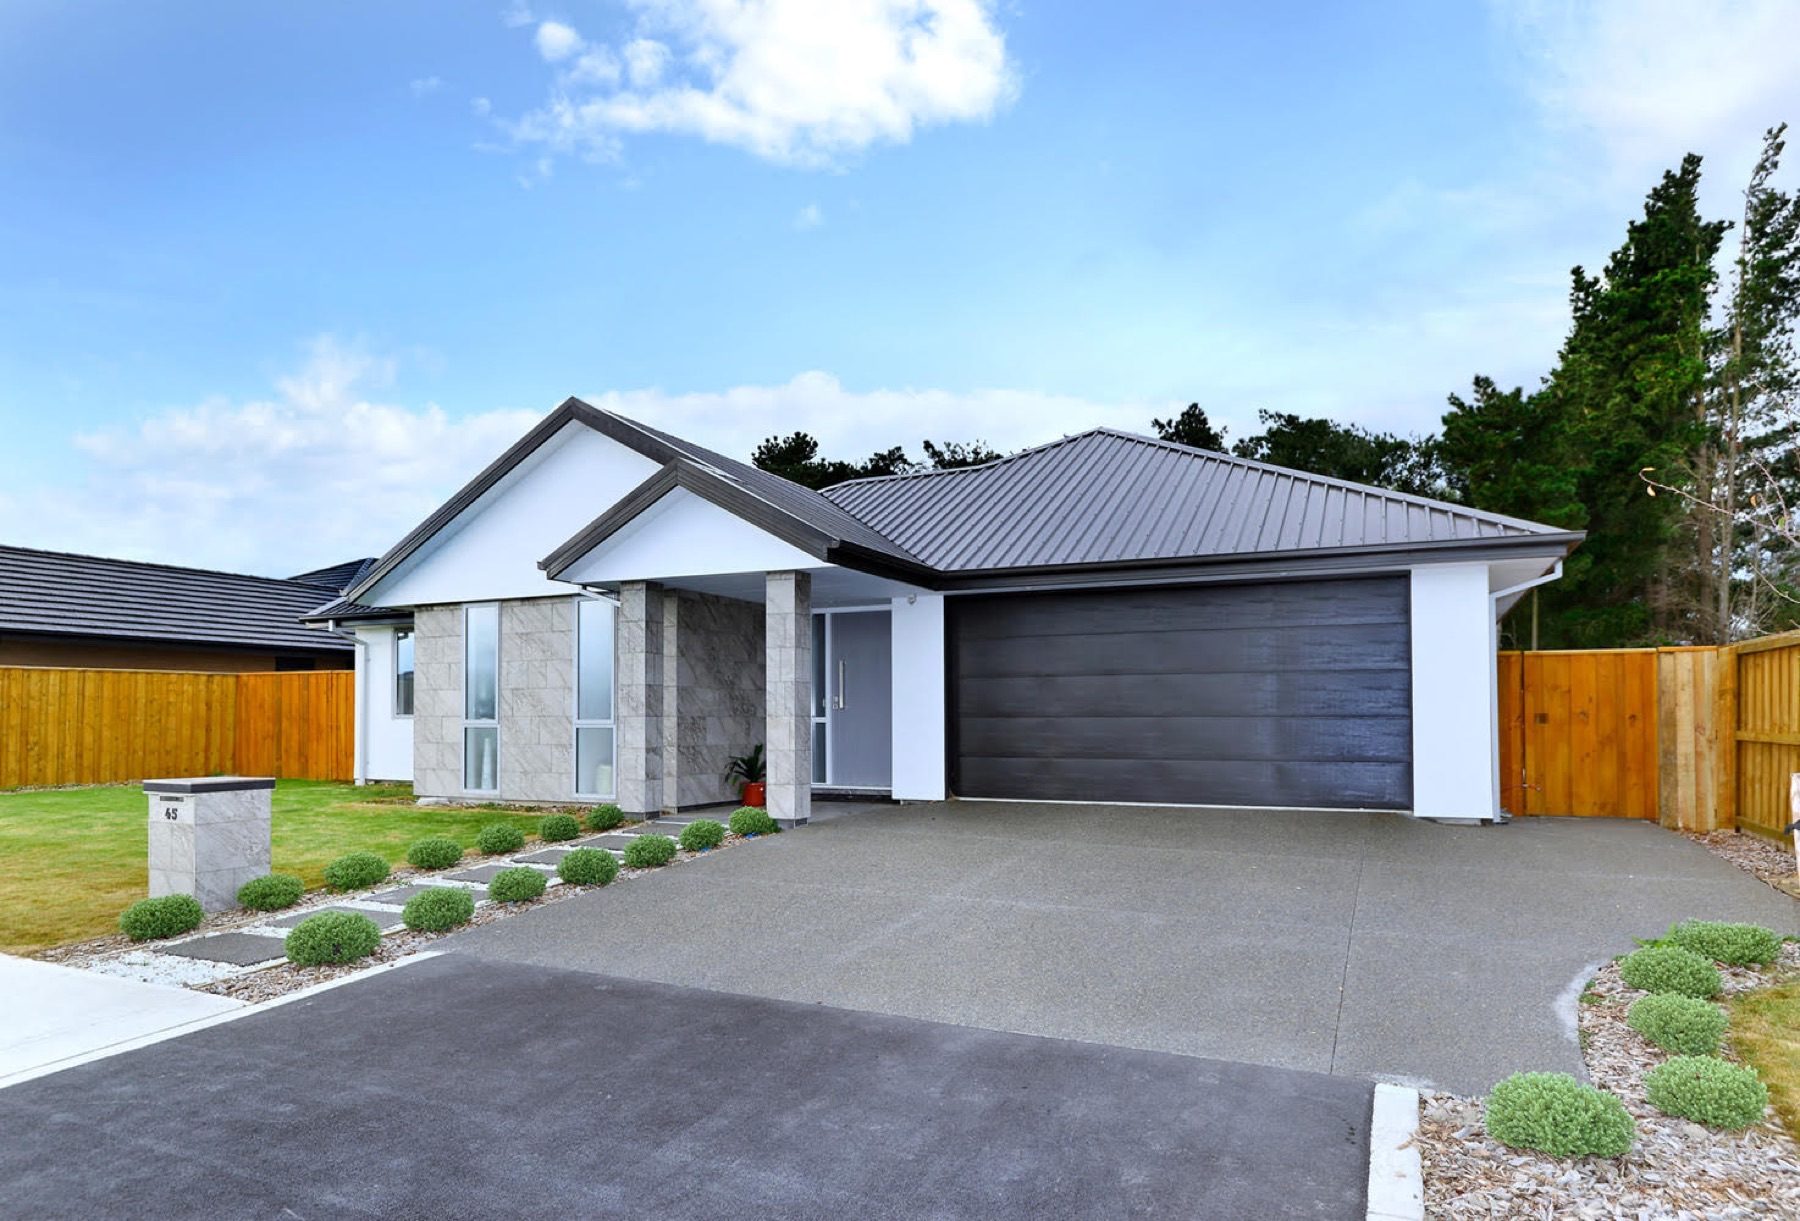
Rolleston, Selwyn
Faringdon Home
A single-level home in Faringdon, Rolleston, with a pale stone-clad entry, a dark long-run roof and a wide concrete patio in the crook of the rear elevation.
View this home
Yours could be next.
Tell us about your section and what you have in mind, and we will tell you honestly what is achievable.