
Milns Park
Halswell, Christchurch
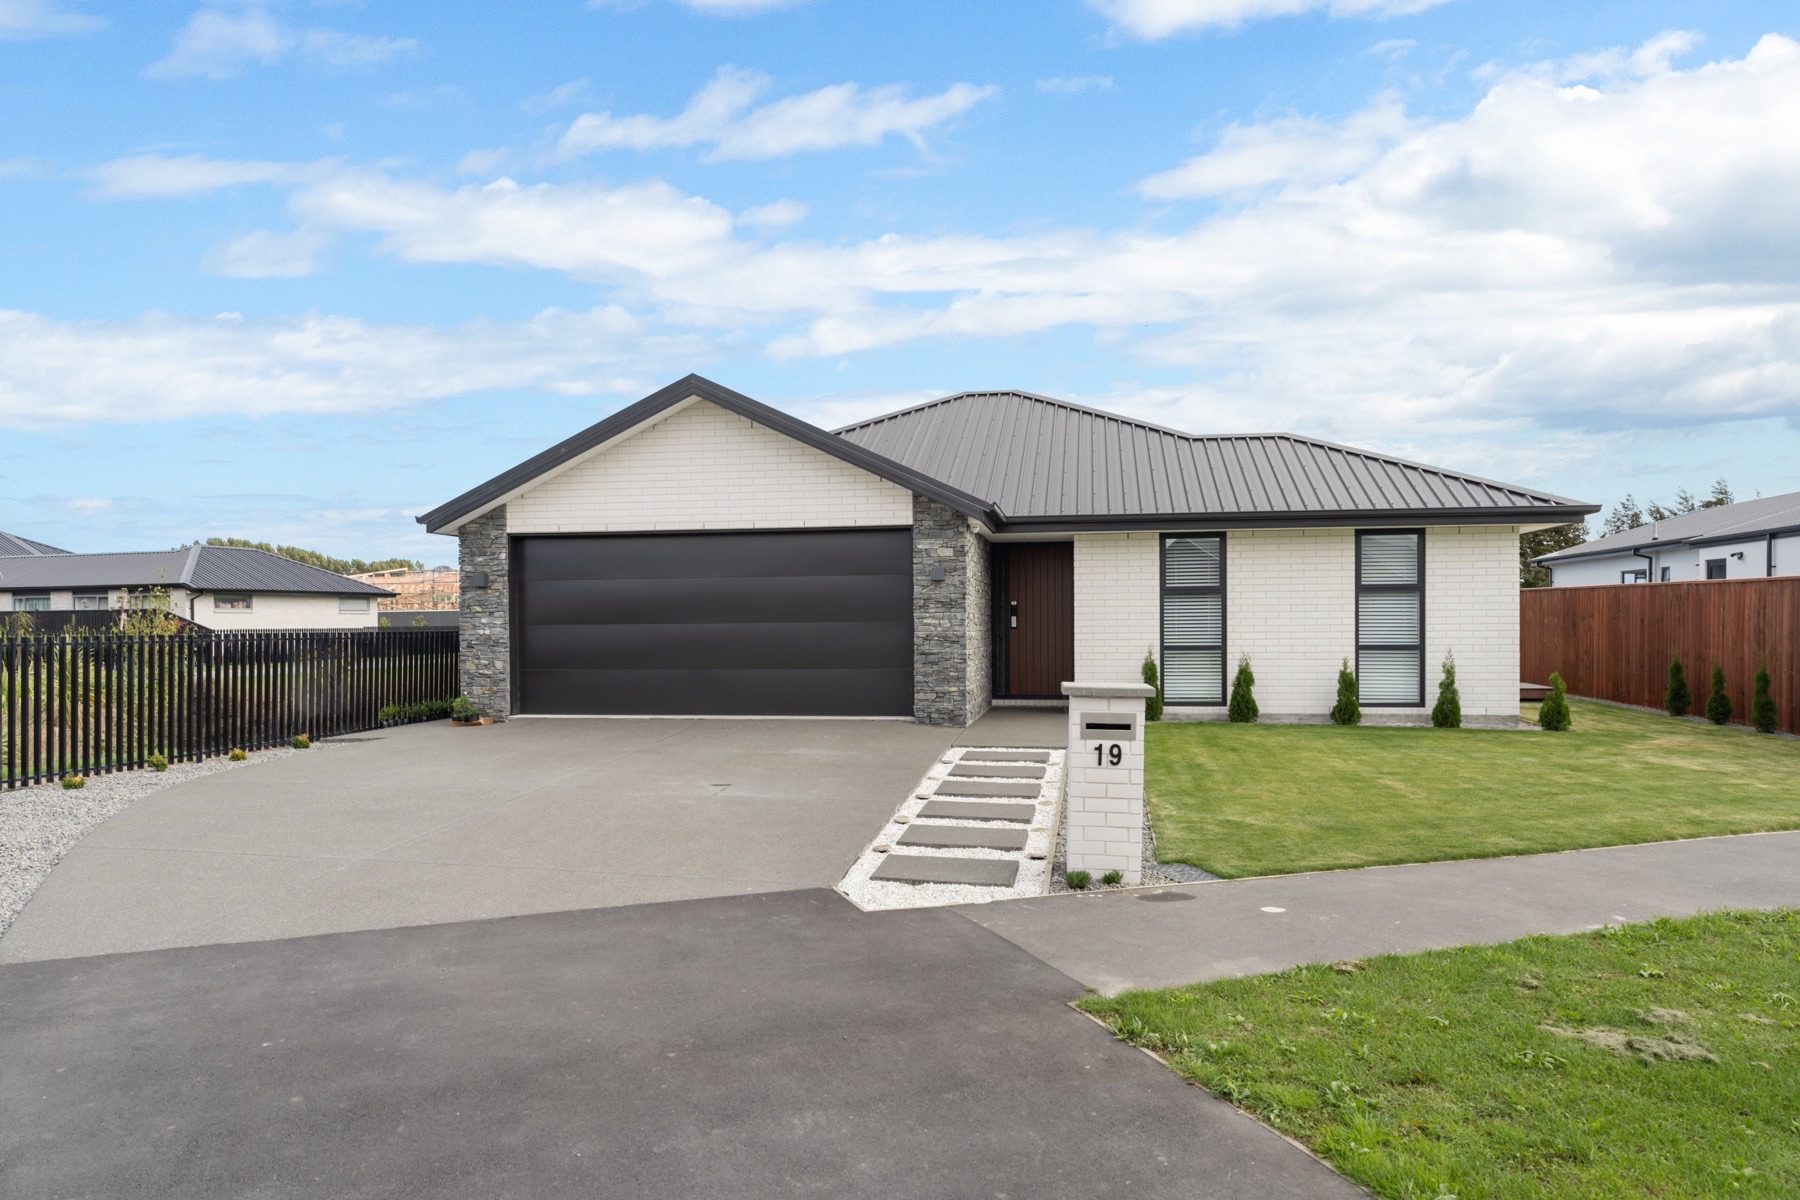
A 186m² four-bedroom family home on a reserve-edge section in Halswell, planned as one long open-plan run that opens through a wide slider onto a wrapping timber deck.
- Location
- Halswell, Christchurch
- Type
- Custom new build
- Floor area
- 186m²
- Bedrooms
- 4
- Bathrooms
- 2
- Living areas
- 1
- Garaging
- Double
- Guarantee
- Master Build 10-Year
The brief
A four-bedroom family home for a flat section on the edge of a planted reserve in Halswell, with the single living area, dining and kitchen run together as one space that opens to the deck.
The site
The section is level and rectangular, with a neighbour close on one boundary and a road frontage shared with every other house on the street. What it has that most subdivision sections do not is an open side: a planted stormwater reserve runs along the boundary, with a walkway through it, and beyond that the ground stays open far enough to give the kitchen a clear line to the Port Hills.
So the question was not how to manufacture an outlook. It was how to spend the one the section already had, on a plan that still had to put a double garage on the street.
What we did
The living, dining and kitchen are run together end to end along the reserve boundary, and a wide slider opens the middle of that run onto a timber deck that wraps the corner. The deck sits at floor level, so the inside and the outside read as one room in summer.
Bedrooms take the far end and the sheltered side. Two of them get their own sliders onto the deck rather than being shut away from it.
The street elevation is handled with three materials and no more: pale brick across the body, a schist stone return wrapping the garage opening, and dark long-run steel over both. The stone is the one expensive move and it is spent where the house meets the ground at the front.
Inside Milns Park.
Specification
- Structure
- Timber frame on concrete slab
- Roof
- Hip and gable, long-run steel
- Cladding
- Brick veneer with schist stone feature
- Joinery
- Powder-coated aluminium, bi-fold to deck
Planning something similar?
Tell us about your section and we will tell you honestly what is achievable.