
Round Hill Rise
Cracroft, Christchurch
A 211m² home cut into a steep Port Hills section, with the living areas turned to the view and the whole build organised around the retaining that made it possible.
- Location
- Round Hill Rise, Cracroft
- Type
- Custom new build
- Floor area
- 211m²
- Bedrooms
- 4
- Bathrooms
- 2
- Living areas
- 2
- Garaging
- Double
- Guarantee
- Master Build 10-Year
The brief
A family home on a hillside section, planned so that the rooms people actually live in face the view and the afternoon sun, and the rooms they sleep in sit back into the slope.
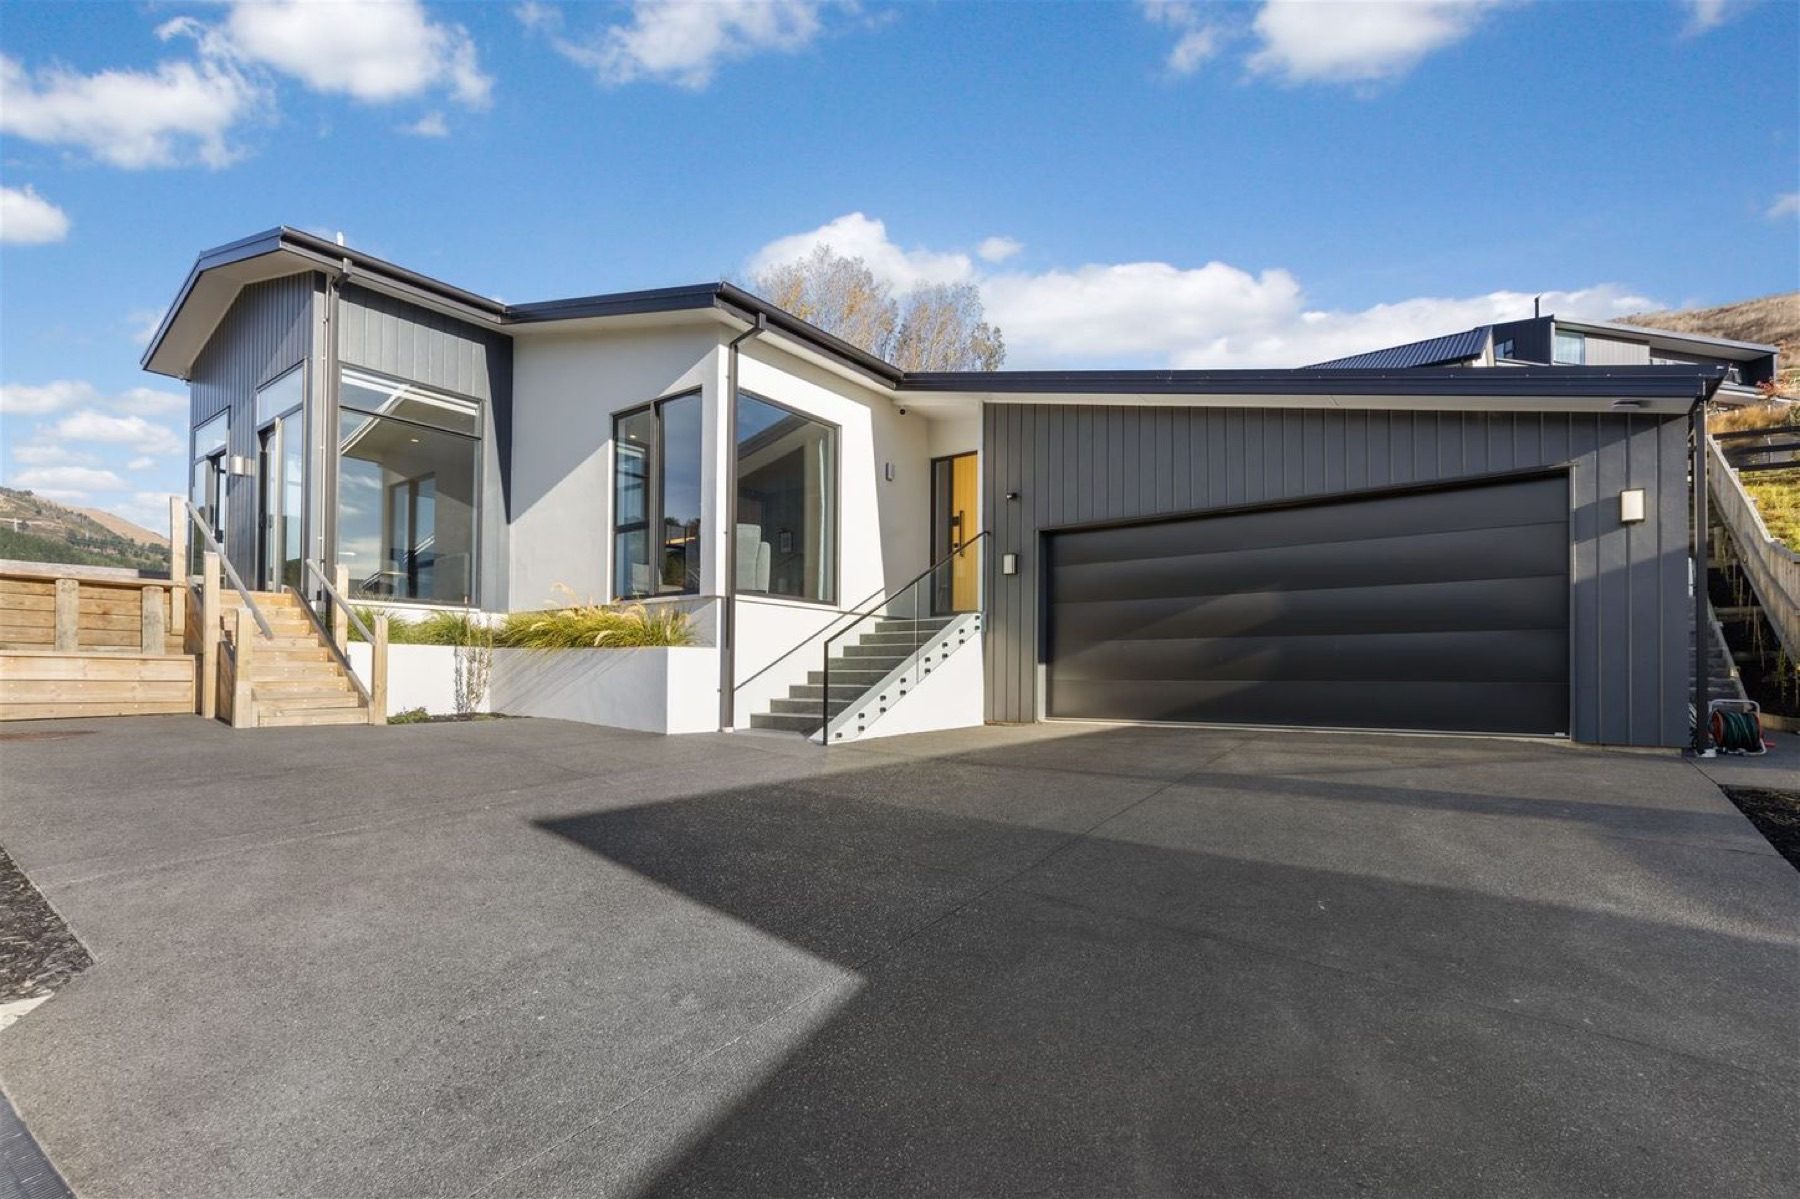
The result is a single-level home that reads as three connected volumes rather than one block, stepped to follow the fall of the land instead of fighting it.
The site
This is the hardest kind of section to build on and the most rewarding to get right. The ground falls away sharply from the road, so before there was a house there had to be a platform — and before there was a platform there was six months of earthworks, retaining and drainage.
Bulk excavation began in February 2022. The cut face was benched and held with timber pole retaining, the driveway regraded to meet the garage at the high side, and the site drained before a single wall went up.
Almost none of that work is visible in the finished photographs. It is most of what the build actually was.
The part you never see.
Most of what makes a house last is covered up long before you move in. We photograph it as we go.
What we did
The roof does the work here. Two low skillion planes pitch in opposite directions over the living wing and the garage, meeting at a raised clerestory rather than a ridge, which keeps the profile low against the hill and lets north light into the middle of the plan.
Cladding is split deliberately: dark vertical board-and-batten on the garage and the projecting living volume, white render on the linking sections. The dark work anchors the house to the slope, and the render lifts the entry.
Glazing is concentrated where the view is. The living volume is glazed on two sides and turns the corner. Solar panels sit on the north-facing plane of the main roof, and a timber deck runs off the living area onto a paved terrace at floor level.
Inside Round Hill Rise.
Specification
- Structure
- Timber frame on concrete slab
- Retaining
- Timber pole, benched cut face
- Roof
- Low-pitch skillion, long-run steel
- Cladding
- Vertical board and batten, and render
- Joinery
- Powder-coated aluminium, corner glazing
- Energy
- Roof-mounted solar array
Planning something similar?
Tell us about your section and we will tell you honestly what is achievable.